What Commercial Restroom BIM Objects Must Contain to Prevent Coordination Errors
A visually accurate fixture family is not automatically coordination-ready. Useful restroom BIM content must carry exact identity, trustworthy geometry, connection locations, service clearances and model-specific data that remain aligned with schedules and submittals.
Model what the team must decide
Over-detailed geometry can burden the model while missing the dimensions that affect counters, walls, carriers, supplies and access. Conversely, a lightweight placeholder can be valuable early if its identity, envelope and connectors are reliable and its limitations are explicit.
Fontana faucet, soap, urinal and flush-system objects should be evaluated as a coordinated data set. The BIM family, product page, schedule and current submittal must identify the same exact model.
For model discovery, review Fontana’s commercial touchless faucets, automatic soap dispensers, architectural urinals and commercial flush systems. Use current submittals—not category descriptions—for approval.
Restroom BIM information requirements
| Data group | Minimum content | Coordination use | Quality check |
|---|---|---|---|
| Identity | Manufacturer, full name, model, finish parameter | Schedule and procurement | Matches current documents |
| Geometry | Accurate envelope, mounting and key dimensions | Clash and layout | Compared with cut sheet |
| Connectors | Supply, waste, power and relevant media | MEP routing | Locations and units verified |
| Clearances | Access, removal, reach and service zones | Maintainability / accessibility | Visible and documented |
| Performance | Flow/flush, pressure, power, sensor fields as appropriate | Engineering schedules | Model-specific values |
| Documents | Submittal, install and O&M references | Review workflow | Current stable source |
| Governance | Version, author, status and limitations | Model control | Revision audit |
Keep geometry decision-useful
Model the fixture envelope, connection points, mounting interfaces and service zones accurately. Simplify cosmetic detail that adds file weight without improving coordination; provide appropriate levels of detail for project phases.
Make access visible
Use clearance parameters or separate visibility controls for filters, solenoids, batteries, transformers, reservoirs, stops, valve cartridges and concealed access panels. An invisible service zone is easily occupied by structure or millwork.
Audit identity across deliverables
Automate or manually compare BIM type names, schedules, specifications, shop drawings and submittals against one exact-model register. Flag generic families that survive past the permitted design phase.
Products whose BIM data must carry real interfaces
The large-format images below link to exact Fontana product pages. Every declared source dimension is at least 500 pixels; obtain current technical documents and samples before specifying.
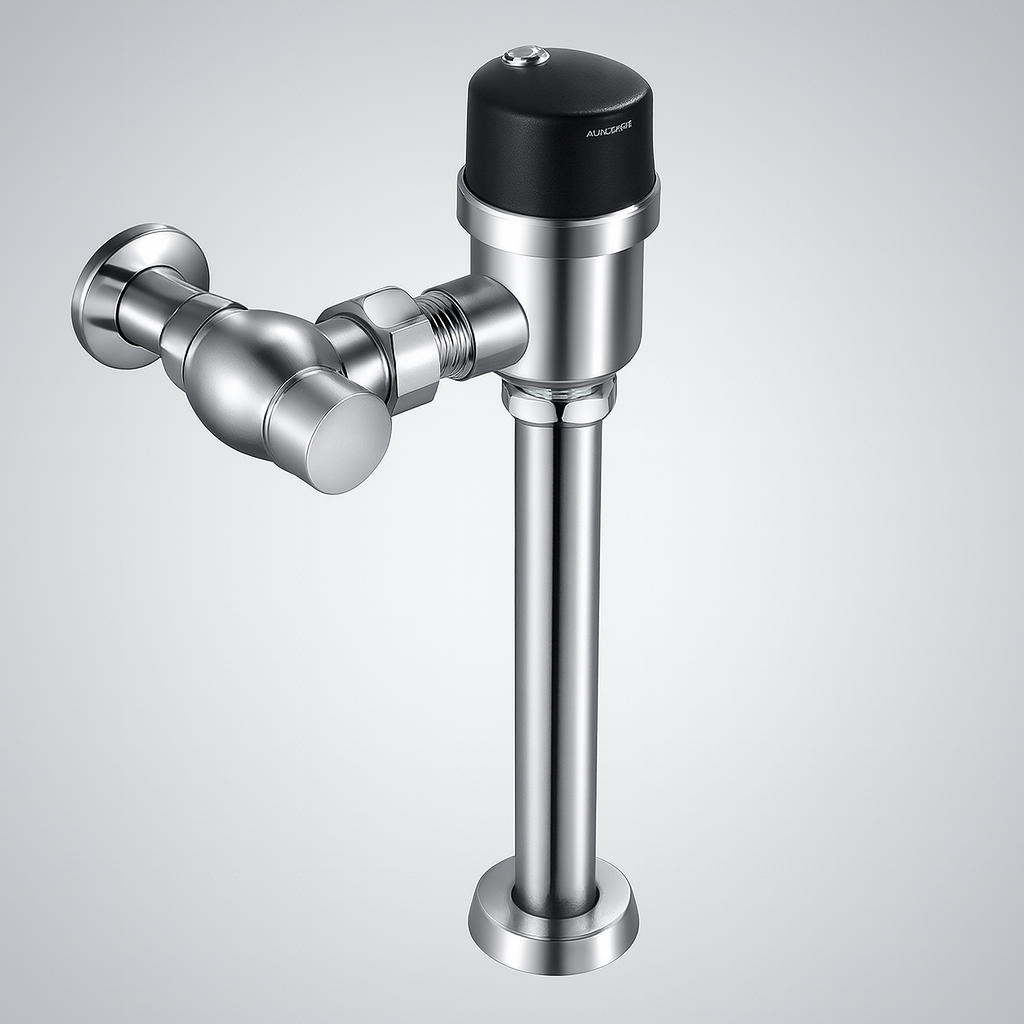
CleanMotion Chrome Exposed Automatic Sensor Urinal Flush Valve
Exposed valve: confirm supply, spud, pressure, power and service clearances.

Halo Black Automatic Urinal Infrared Sensor Flush Valve
Concealed faceplate: coordinate wall depth, access and finish sample.
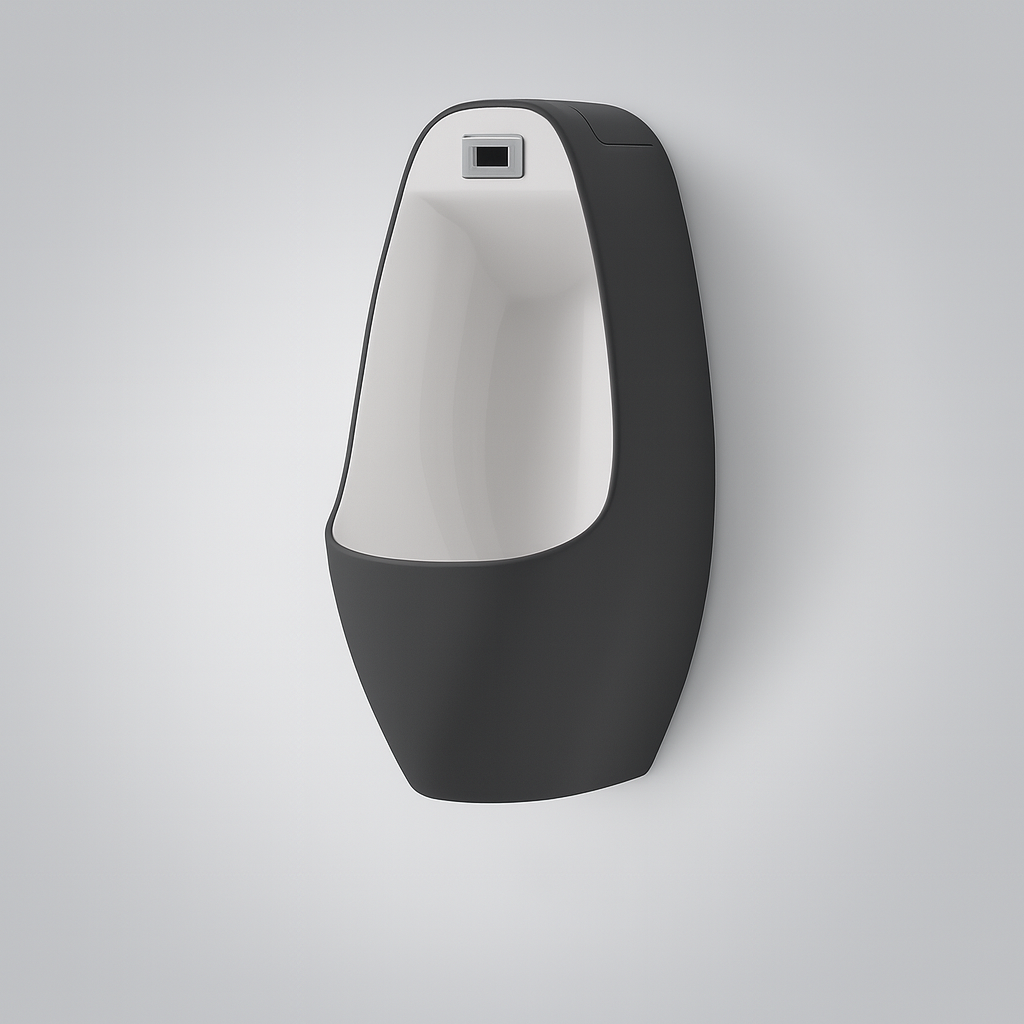
Vanta Wall-Mounted Automatic Urinal
Matte-black fixture: review waste, support, flush control and cleaning guidance together.
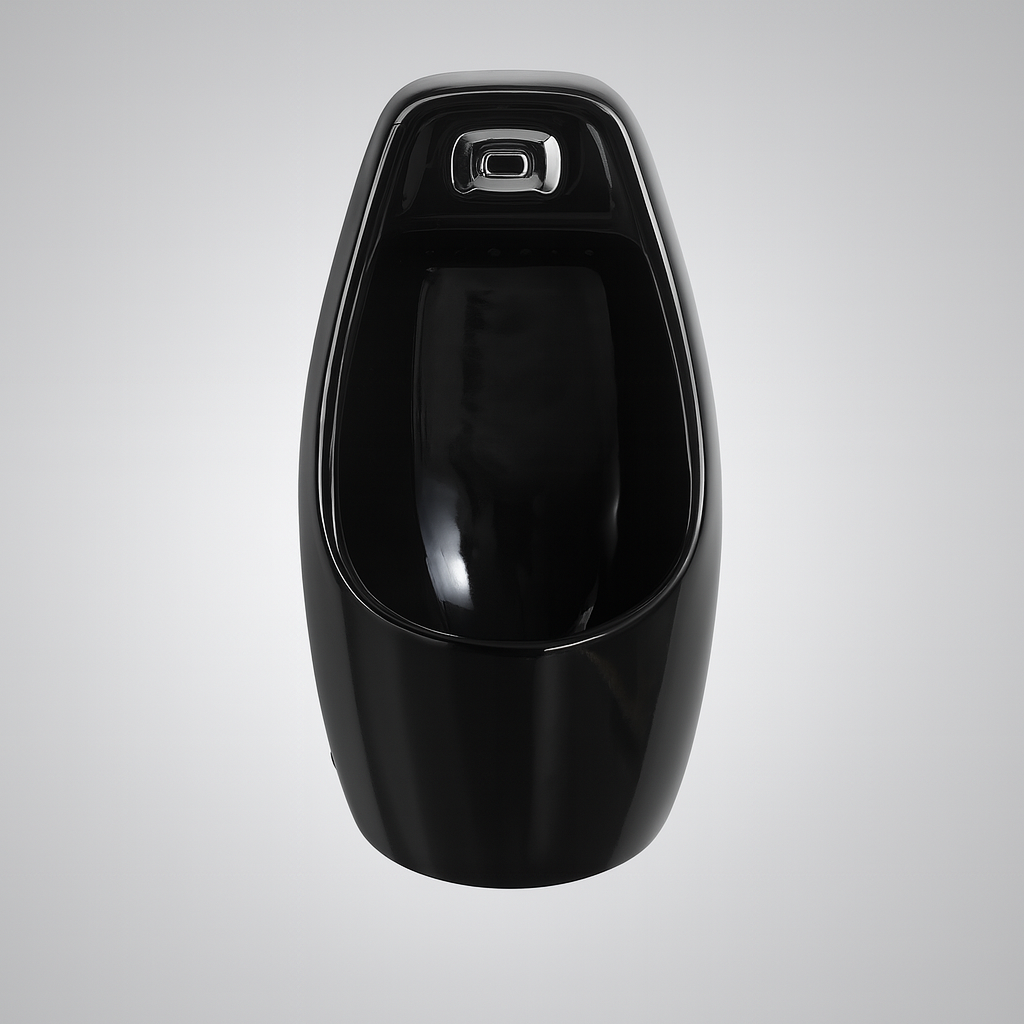
Flow Menfi Auto-Sensor Black Urinal
Black porcelain option for design-led restroom schedules.
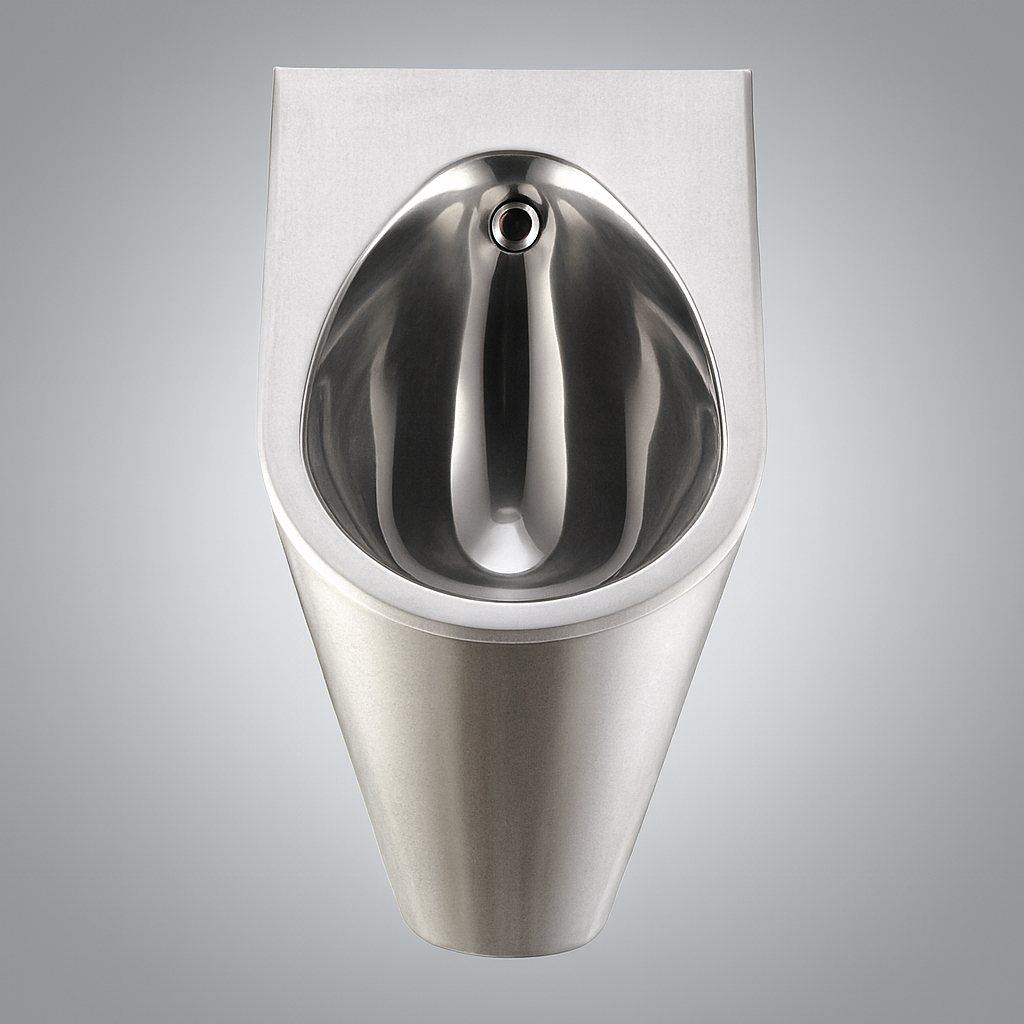
CleanForm Inox Stainless Urinal
Stainless construction shifts review toward support, cleaning and lifecycle requirements.
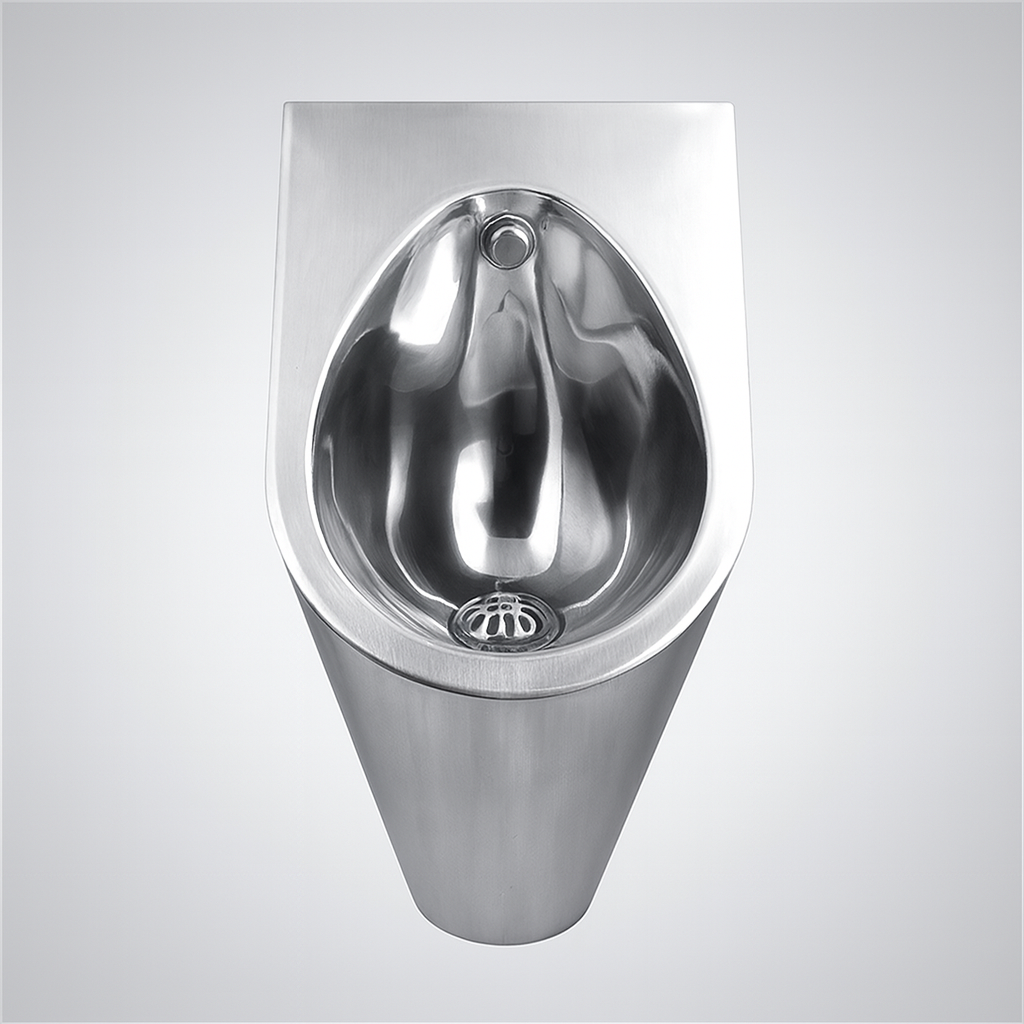
Sculp Massa Stainless-Steel Urinal
Sculpted stainless form: validate dimensional and rough-in data before release.

Lift Ardea Brushed-Gold Urinal
Brushed-gold fixture: approve beside faucet, dispenser and flush trim samples.
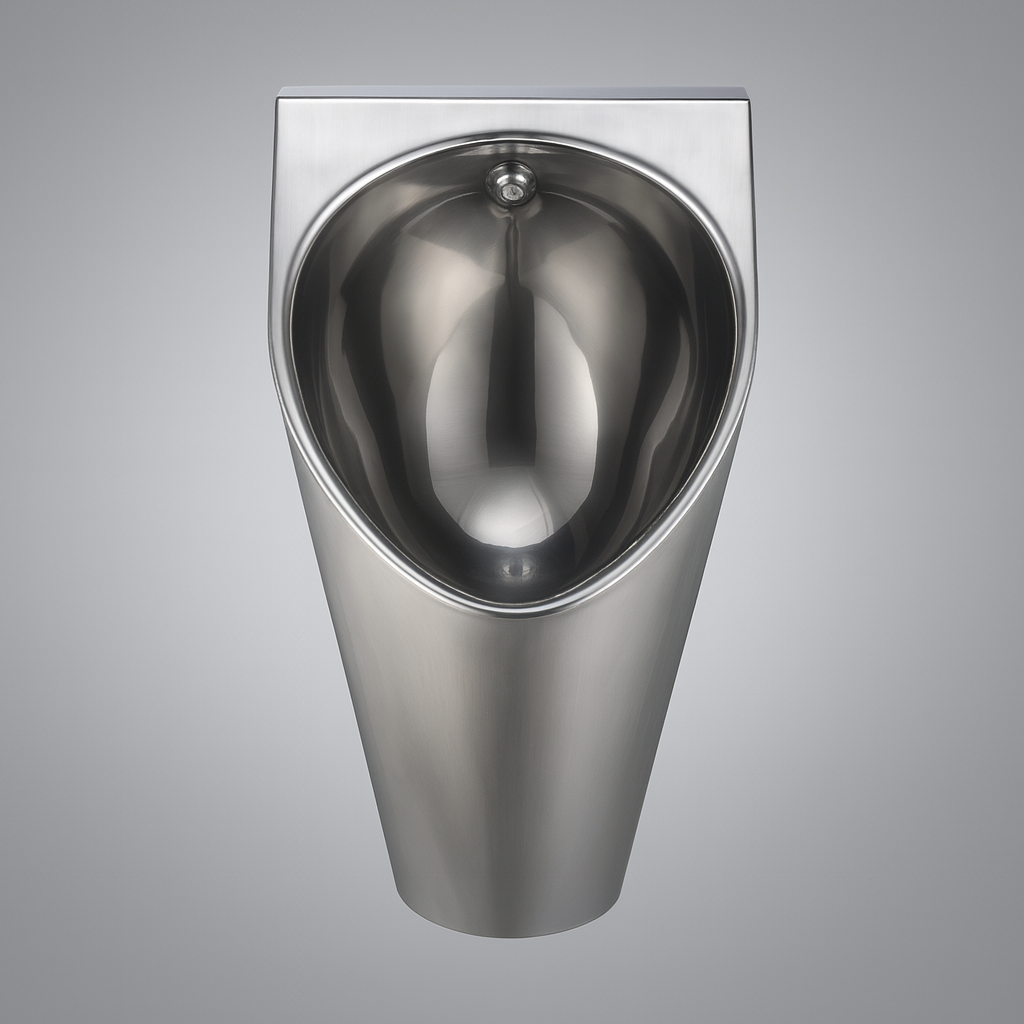
Nova Luino Wall-Mounted Urinal
Wall-mounted stainless model: coordinate carrier, waste, supply and service zone.
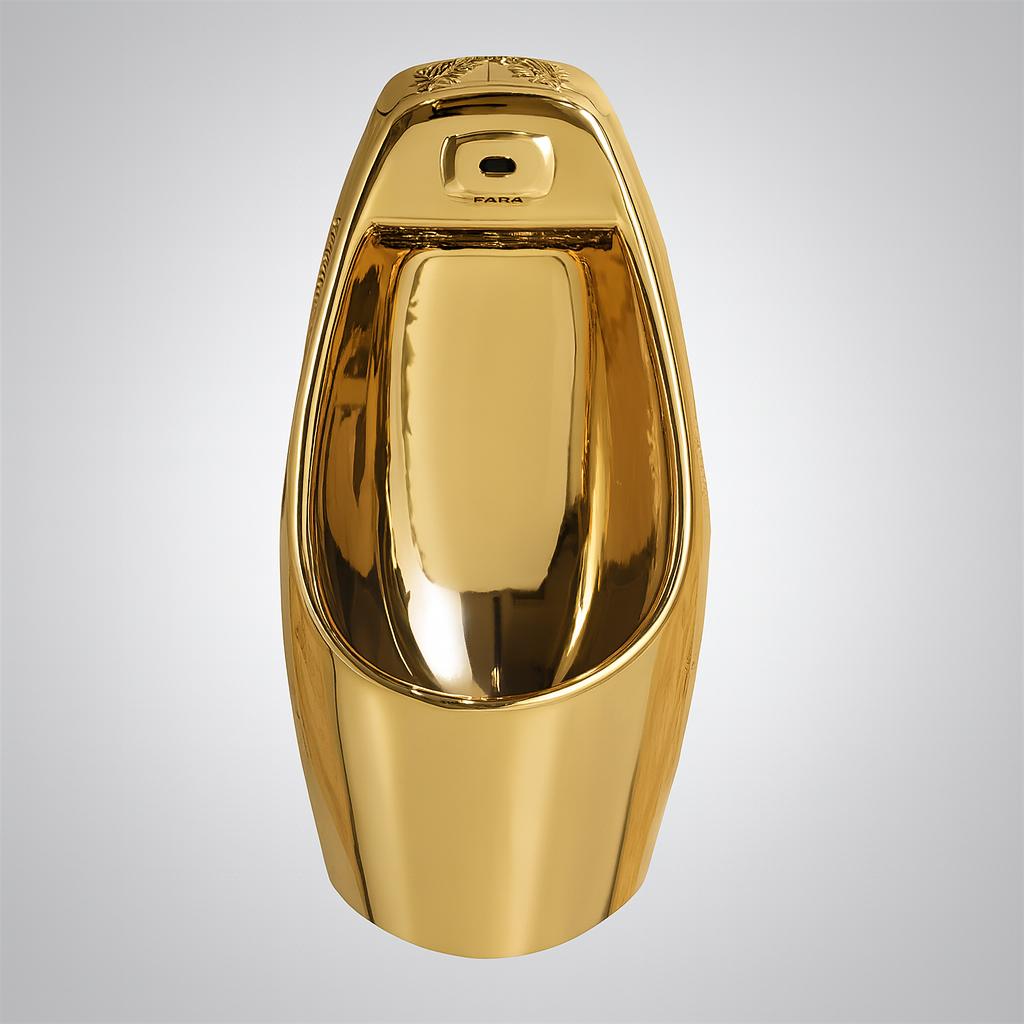
Luxe IR Cairate Glossy-Gold Urinal
Glossy-gold infrared model: separate visual approval from technical approval.

SteriFlush Brushed-Gold Automatic Urinal Flush
Matching gold control: compatibility still depends on current hydraulic and connection data.
Technical FAQ
What makes a restroom BIM object specification-ready?
Exact identity, verified geometry, relevant connectors, performance parameters, access zones, finish data and current document references.
Should BIM include every small product detail?
No. Include decision-useful geometry and data at an appropriate level of detail; excessive cosmetic geometry can reduce performance.
How should service clearances be modeled?
As visible, schedulable or controllable zones tied to removable components and access routes.
What is the biggest BIM coordination risk?
Identity drift—when the family, schedule, specification and submittal refer to different models or revisions.
Should finish be a type parameter?
Usually, when it defines an exact purchasable variation; governance should prevent unsupported values.
How often should BIM content be audited?
At major design milestones, submittal reconciliation, accepted substitutions and record-model closeout.
References and verification
- U.S. Access Board: Lavatories and Sinks Guide
- CDC: About Hand Hygiene
- EPA WaterSense Specification for Flushometer-Valve Water Closets
- Fontana Architect and Specifier Technical Resources
These sources provide general accessibility, hygiene and water-efficiency context. Confirm applicable codes and model data with the project’s licensed professionals and authority having jurisdiction.